The Slim Under-Sink RO: How a 105 mm-Wide Purifier Fits Where Others Cannot
Indonesian urban kitchens — apartments, ruko, and compact cluster housing — have under-sink cabinets shared with cleaning supplies, a water heater, and a gas regulator. A practical guide to measuring your space and understanding why the ur-q3626 at 405 × 105 × 365 mm fits where standard RO systems cannot.
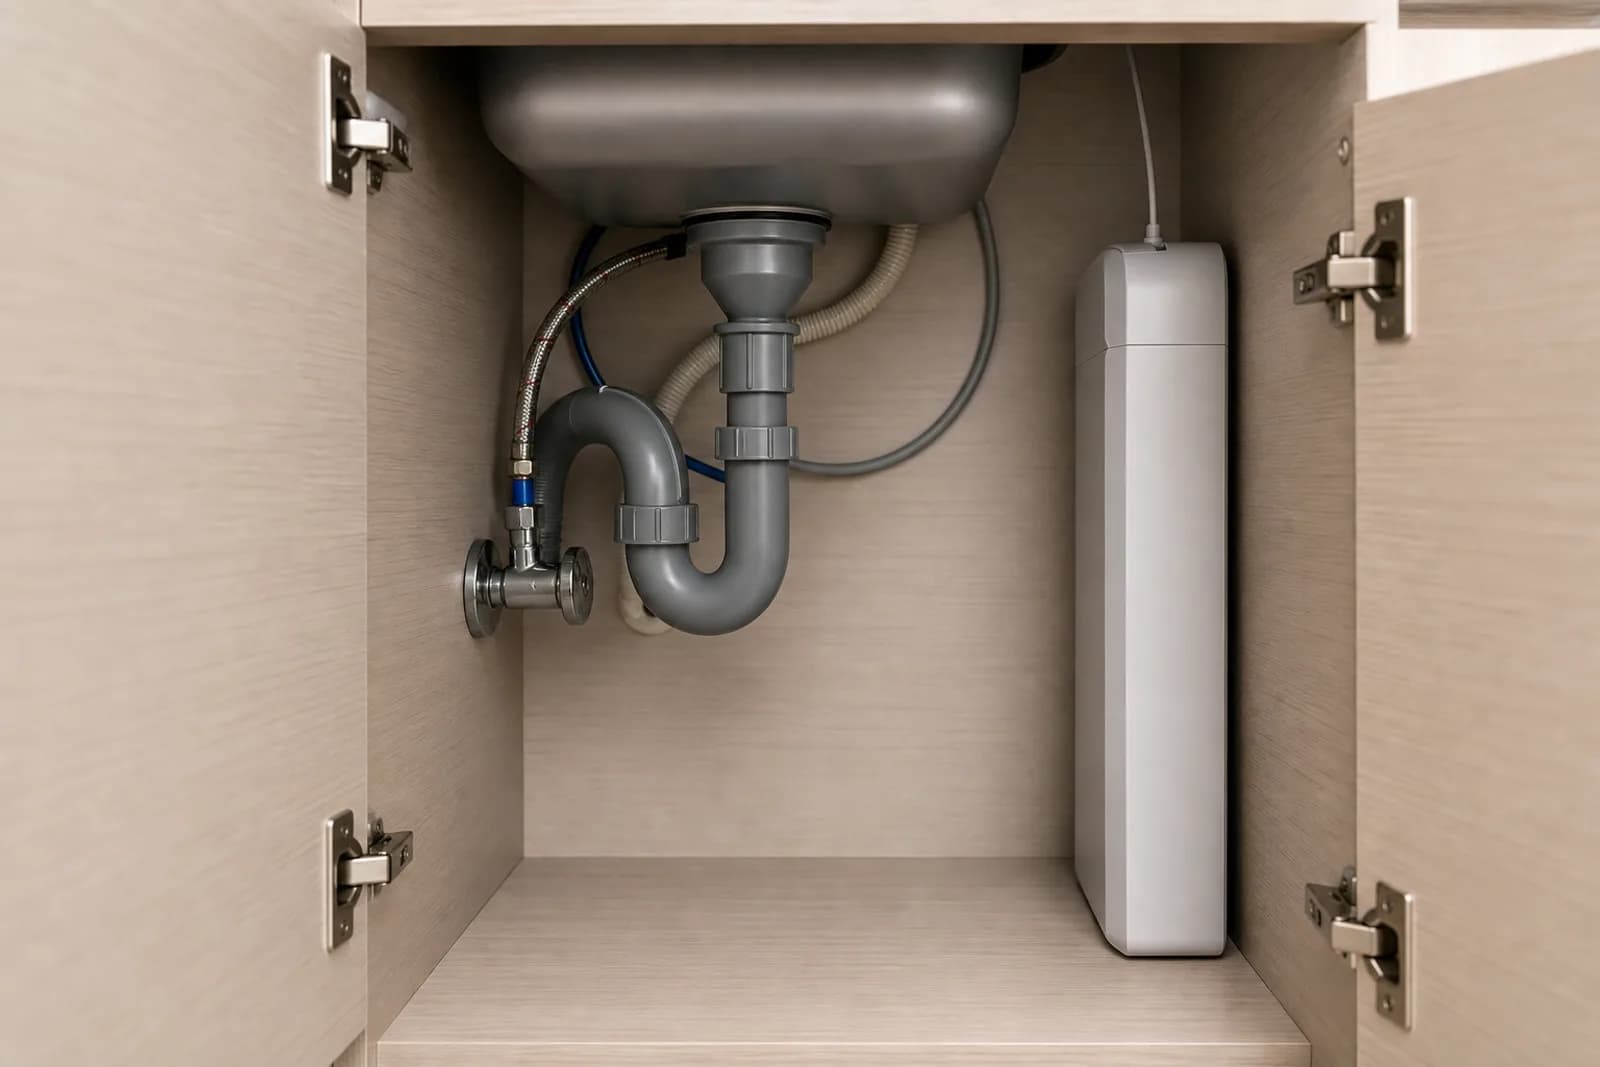
The cabinet under the kitchen sink in most Indonesian urban homes is doing three jobs at once. Cleaning supplies live there. The gas regulator sits in the corner. A small water heater — or its insulated pipe run — takes up the back wall. What looks like a spacious void in the estate agent's brochure is, in practice, a carefully negotiated stack of equipment with perhaps 120 mm of clear horizontal space and a waste trap running across the middle.
This is why a standard under-sink RO system, at 200–300 mm wide and often taller than the cabinet allows, does not fit most Indonesian urban kitchens. The problem is not the technology — it is the box the technology comes in.
Why urban Indonesian kitchens run out of room
Apartments in Jakarta, Surabaya, and Bandung — whether they are Type-36 units, serviced apartments, or the compact cluster housing built across Greater Jakarta through the 2010s and 2020s — share a common under-sink layout. The cabinet is typically 400–500 mm wide and 400–450 mm deep, but the usable clear width after the waste trap is accounted for is usually 150–250 mm. In a ruko (rumah toko) kitchen, the same constraints apply with the addition of a floor-mounted gas regulator that further limits what can go in.
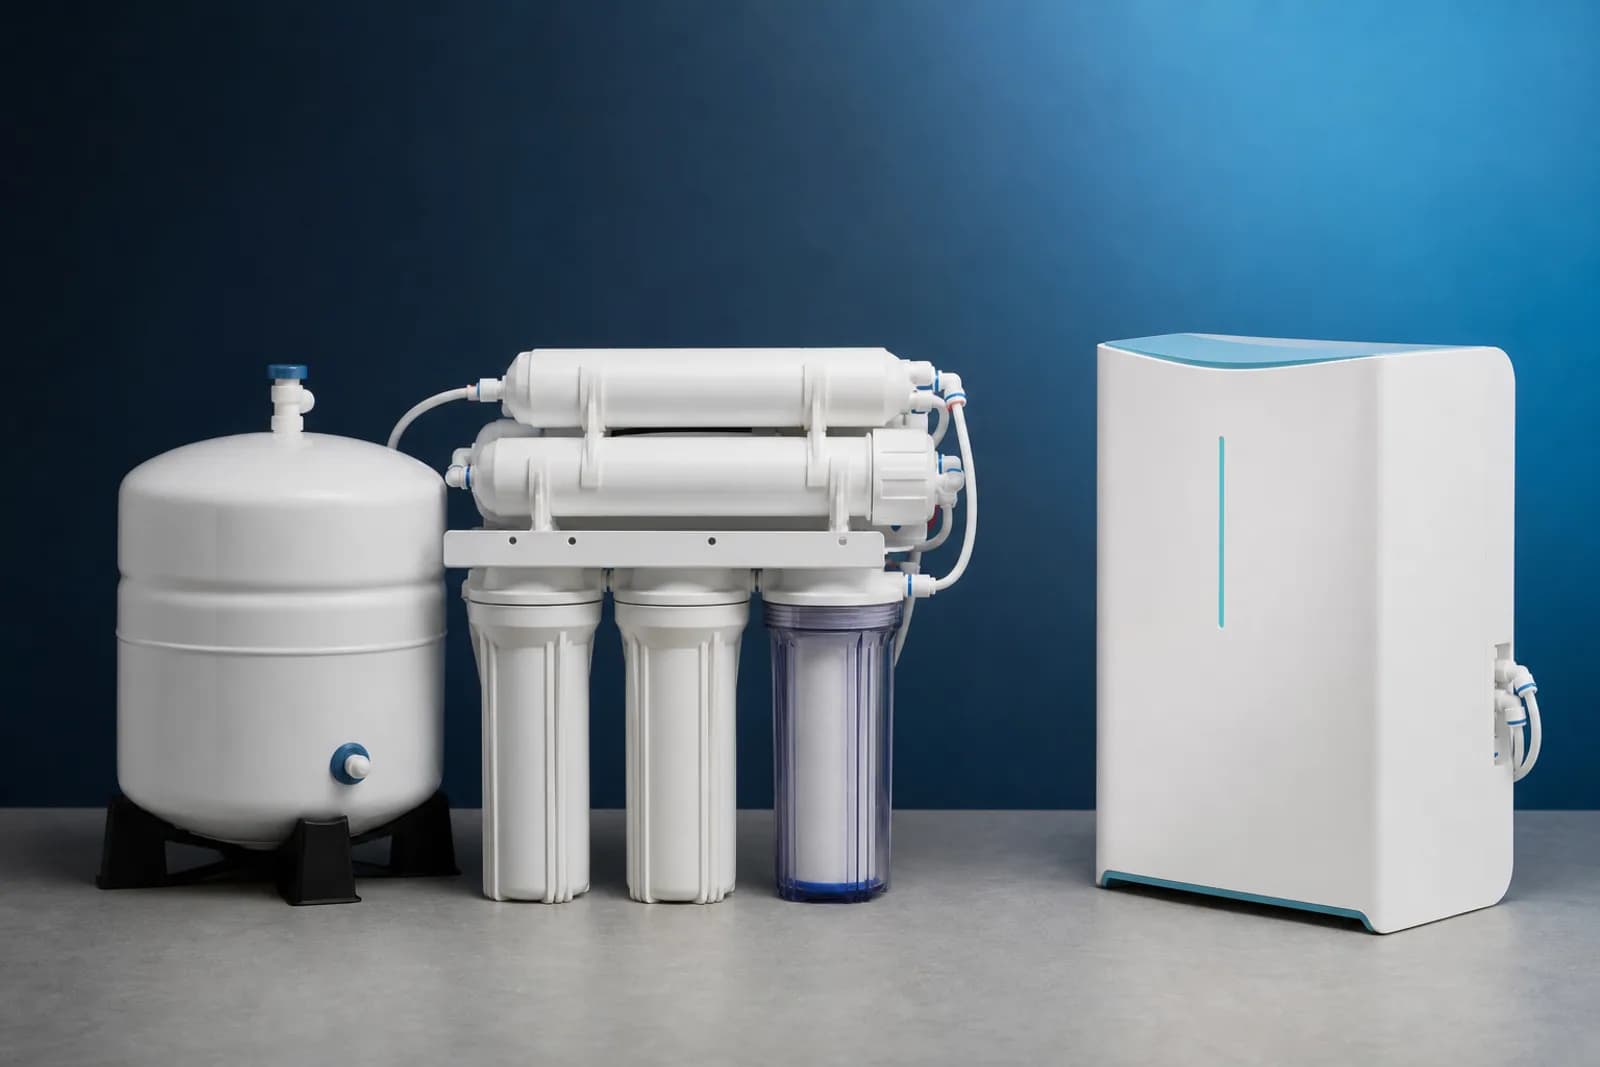
Standard under-sink RO units from most brands measure 200 mm wide or more. A tankless design reduces the height requirement, but width is the binding constraint — and most manufacturers do not engineer for Indonesian cabinet reality.
A 200 mm-wide unit dropped into a 150 mm clear space does not fit. The installer either forces a substandard position or gives up.
Measuring your cabinet before you buy
Before specifying any under-sink system, take three measurements with the cabinet empty:
1. Clear internal width. Measure at the narrowest point, which is usually at the waste trap or the cold-water supply pipe. Do not measure at the door opening — measure inside the cabinet itself.
2. Clear depth. Measure from the back wall to the front of the cabinet, minus any pipe runs that project from the back. The unit needs to sit fully inside to close the door.
3. Clear height from floor to the underside of the worktop. Account for the mounting bracket. Most tankless under-sink systems sit on a bracket mounted to the cabinet back or floor.
Write these numbers down. Check them against the product dimensions — all three axes, not just width — before you order.
The ur-q3626 dimensions: 405 × 105 × 365 mm
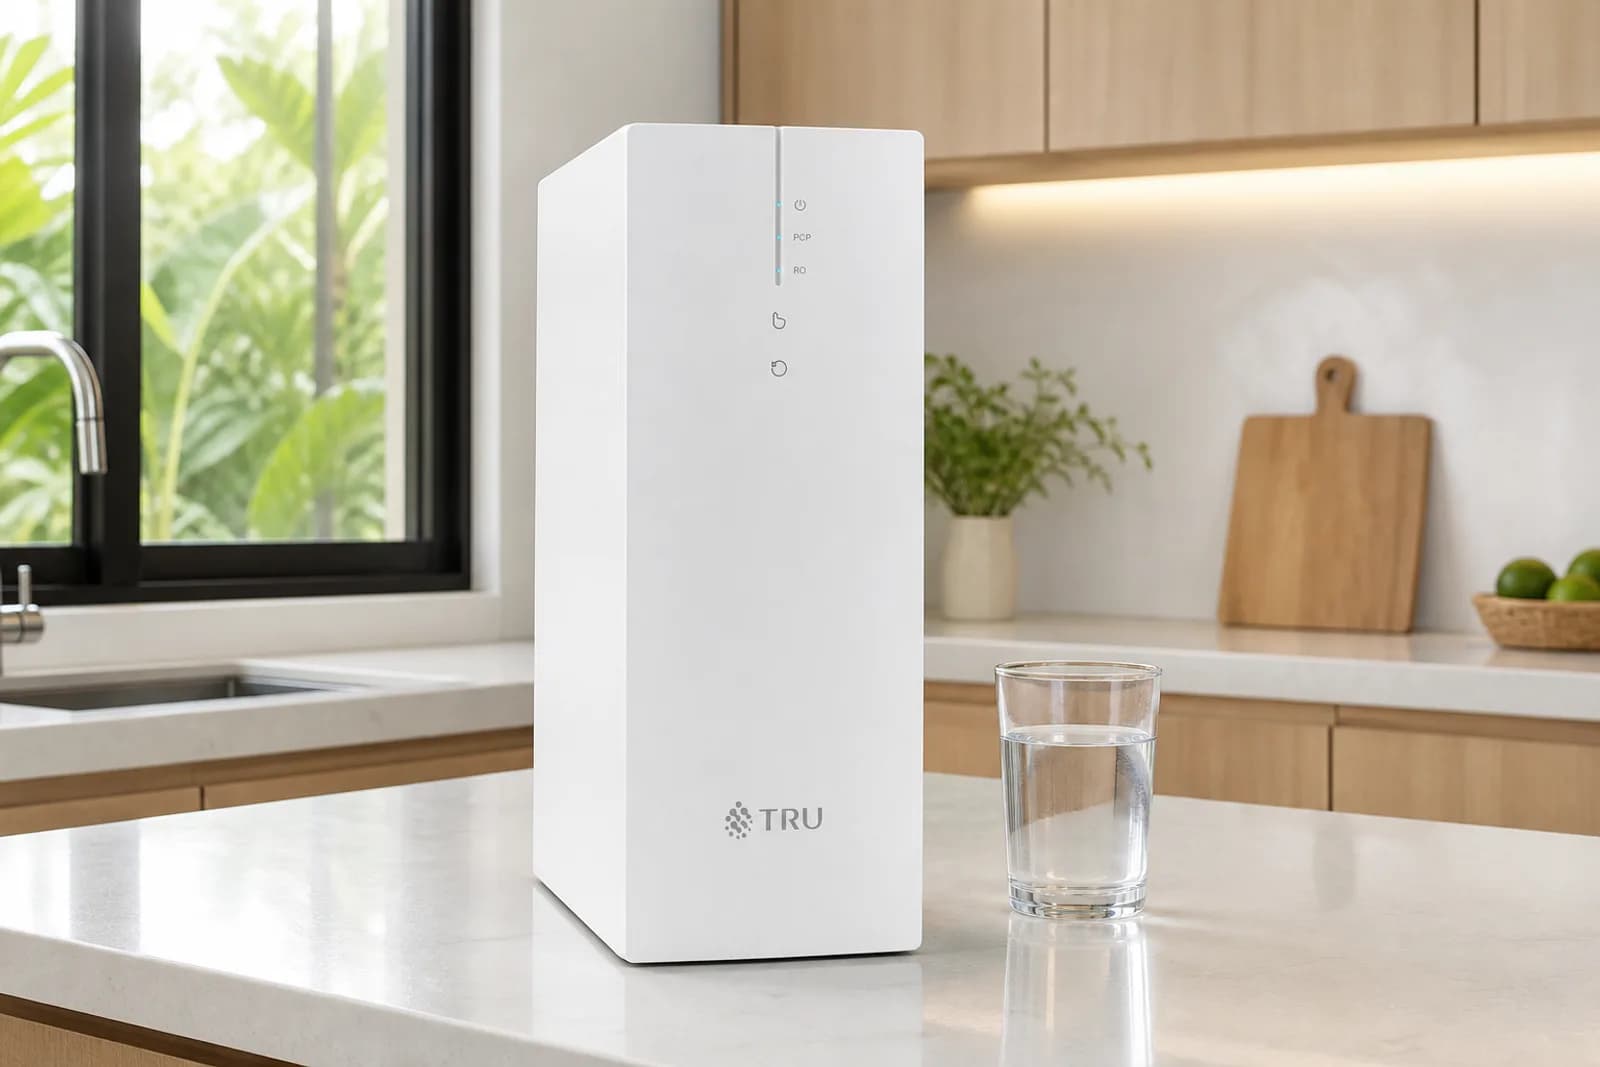
The TRULIVA UR-Q3626 is 105 mm wide. That is the second number in the 405 × 105 × 365 mm spec: 405 mm tall, 105 mm wide, 365 mm deep.
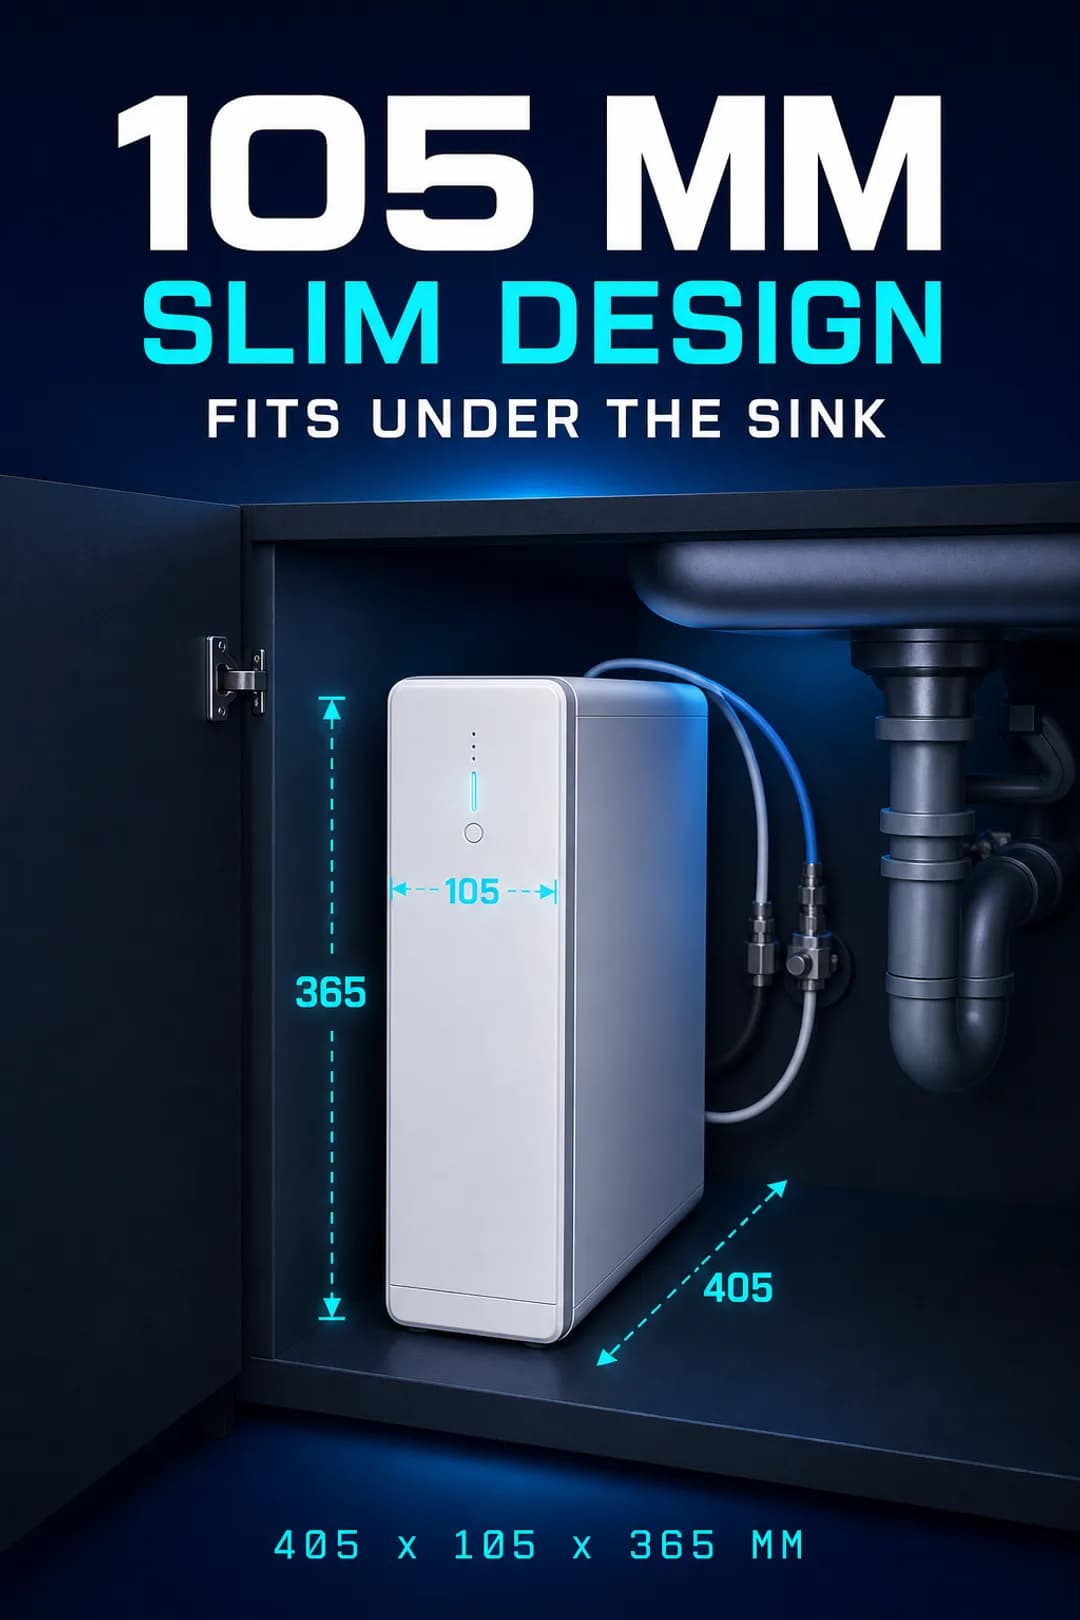
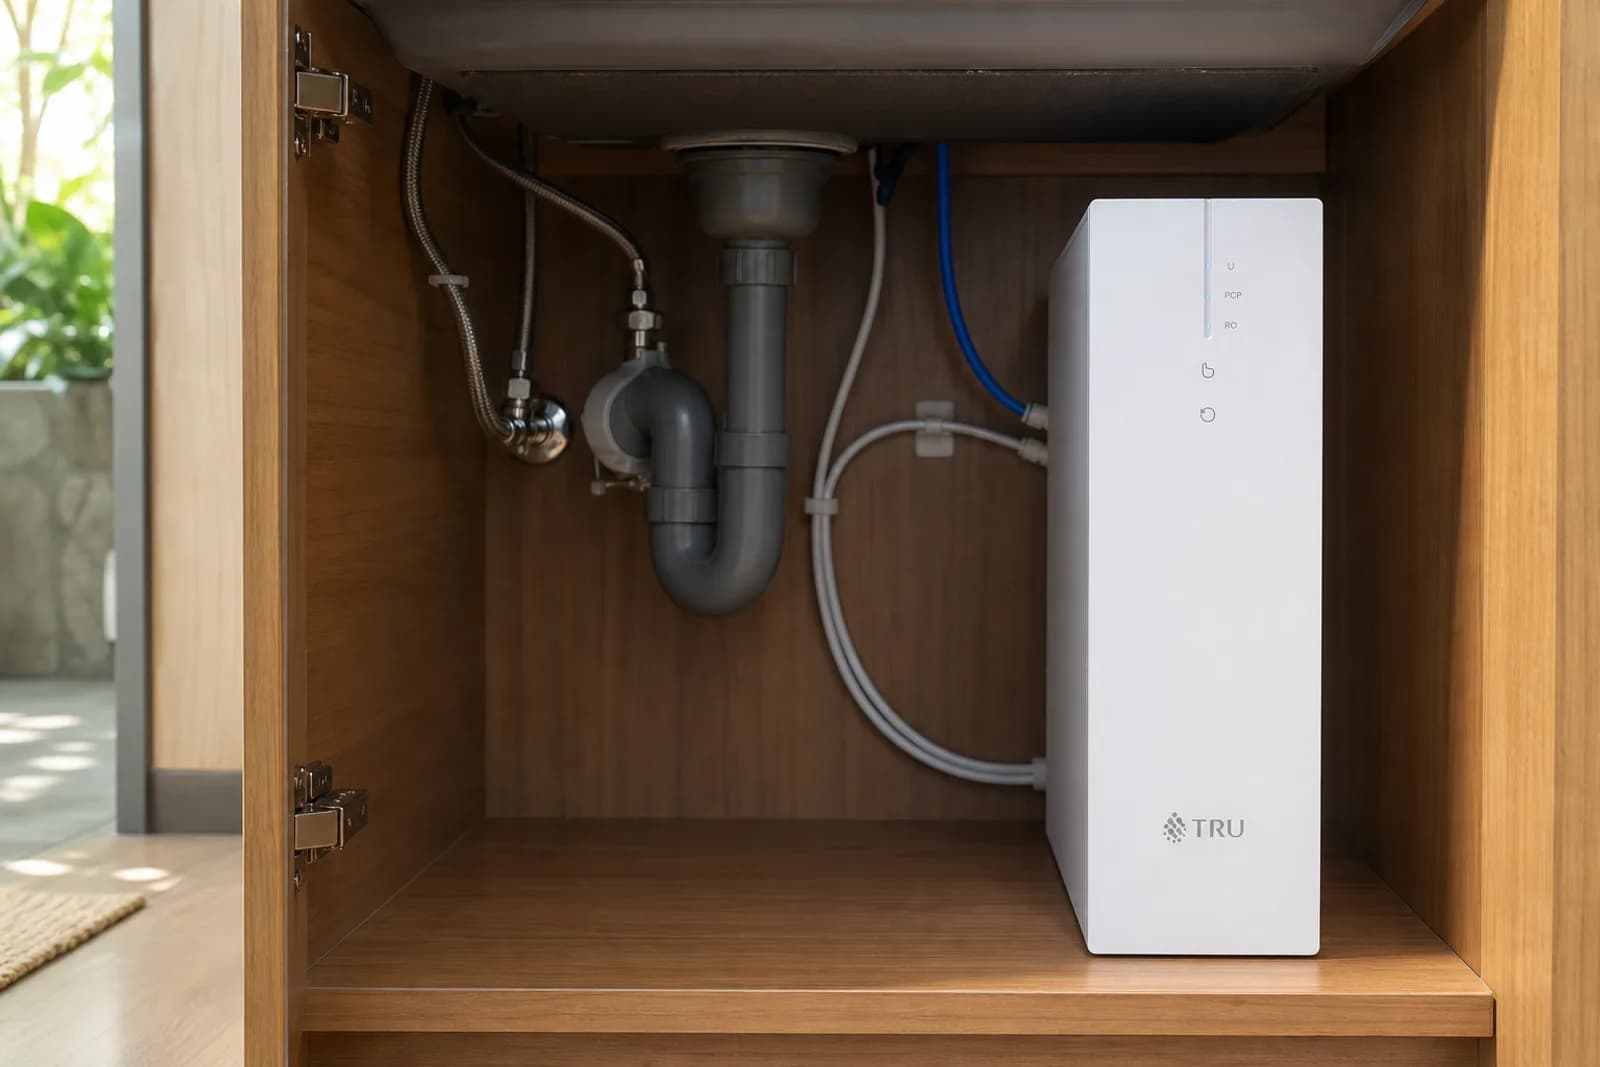
At 105 mm, the UR-Q3626 fits through a clear opening of roughly 110 mm — narrower than the waste trap on most sinks. In practice, the waste trap is the obstacle that sets the minimum clear width, and it commonly clears at 120–150 mm in standard Indonesian kitchen fits. The UR-Q3626 passes that test where a 200 mm system does not.
The 365 mm depth is also significant. Indonesian apartments built to Type-36 or Type-45 specifications commonly have under-sink cabinets that are 400 mm deep or less. A unit at 365 mm fits with a small margin for the supply line connections at the back. Many competing systems run to 420–500 mm deep and cannot close the door without bending the water lines.
The 405 mm height means the unit needs clear floor-to-worktop space of at least 415 mm with the bracket. Most Indonesian kitchen worktops sit 850 mm off the floor, which means the under-sink clear height is commonly 750–800 mm — well above the UR-Q3626's requirement.
What the ur-q3626 filters
The slim body does not compromise the filtration. The UR-Q3626 uses a 4-layer reverse osmosis sequence across two cartridges (PCP / RO), removing bacteria, viruses, and heavy metals at 99.9% rated removal. It delivers a constant 1.5 litres per minute at 600 GPD output with a total cartridge life of 4,000 litres.

For reference, 1.5 L/min fills a 300 ml glass in roughly twelve seconds — quick enough for normal kitchen use without waiting. The tankless design means output is immediate and continuous rather than drawn from a stored reserve that can deplete under demand.
This is the filtration specification that matters for Indonesian urban households on PDAM supply. PDAM water at the treatment plant is generally low in dissolved solids in most Jakarta districts, but post-distribution contamination — old pipes, intermittent pressure, residual sediment — adds bacteria and particulates by the time water reaches the tap. RO removes those completely. The four-stage sequence also handles the elevated chlorine that PDAM distribution commonly uses, as activated carbon in the PCP stage takes it out before the membrane.
For households on borehole supply — common in outer districts of Jakarta and across secondary cities — where TDS is higher and heavy metals from the aquifer are a concern, RO is not optional. The UR-Q3626 handles both scenarios.
The cabinet-sharing problem: what to move and what to leave
Fitting the UR-Q3626 into an occupied cabinet still requires some planning. The common under-sink occupants in Indonesian urban homes and the space they take:
Cleaning supplies. Bottles of Sunlight, floor cleaner, and bin bags are moveable. Find a second home for them — a separate cabinet, a storage box under the sink with the door off, or a wall-mounted rack beside the cabinet. This is the easiest item to relocate.
Gas regulator. The tabung gas (gas cylinder) and regulator sit on the floor of the cabinet or beside it. They are not relocatable — the hose run is fixed. Measure the clear width on the other side of the regulator. If that side gives you 110 mm or more, the UR-Q3626 goes there.
Water heater (pemanas air) and pipe runs. A wall-mounted water heater is not typically inside the under-sink cabinet, but its cold-water supply pipe often runs through the cabinet back before turning upward. Account for any pipe that projects more than 50 mm from the back wall when measuring your available depth.
Waste trap. This is the curved pipe that connects the sink drain to the wall outlet. It projects into the cabinet at roughly knee height. Measure the clear horizontal space to one side of it. That is your effective usable width.
If the cabinet measures 450 mm wide internally and the waste trap takes 150 mm in the centre, each side has roughly 150 mm of clear space — just enough for a 105 mm unit with room for the mounting bracket and water line connections.
The dedicated faucet: one more measurement
Under-sink RO systems feed a separate dedicated faucet, not the main tap. The UR-Q3626 includes a slim faucet that mounts through a hole drilled in the worktop (or, on some kitchen configurations, through the sink body). The hole diameter is typically 35 mm.
In a rental apartment, this is the installation step that requires landlord approval. If that approval is not available, a countertop unit that needs no plumbing is the correct choice instead. The buying guide for small apartments and kost covers those options — the TRULIVA CU3040 and the countertop RO range — in full.
If you own the apartment, or your landlord is willing, the hole is a one-time fitting. The faucet then handles all daily pours without opening the cabinet.
Under-sink versus countertop: the decision point
The choice between under-sink and countertop is primarily about whether you can and will modify the kitchen. For owners with a PDAM or borehole supply and a cabinet that has the 110 mm of clear width the UR-Q3626 needs, under-sink is the cleaner solution: nothing sits on the worktop, nothing needs daily filling, and output is immediate from the dedicated tap.
For renters, or for kitchens where the under-sink space is genuinely too tight even for a 105 mm unit, countertop is the practical path. The form factor comparison guide sets out the full trade-offs between under-sink, countertop, and wall-mounted configurations.
A practical summary
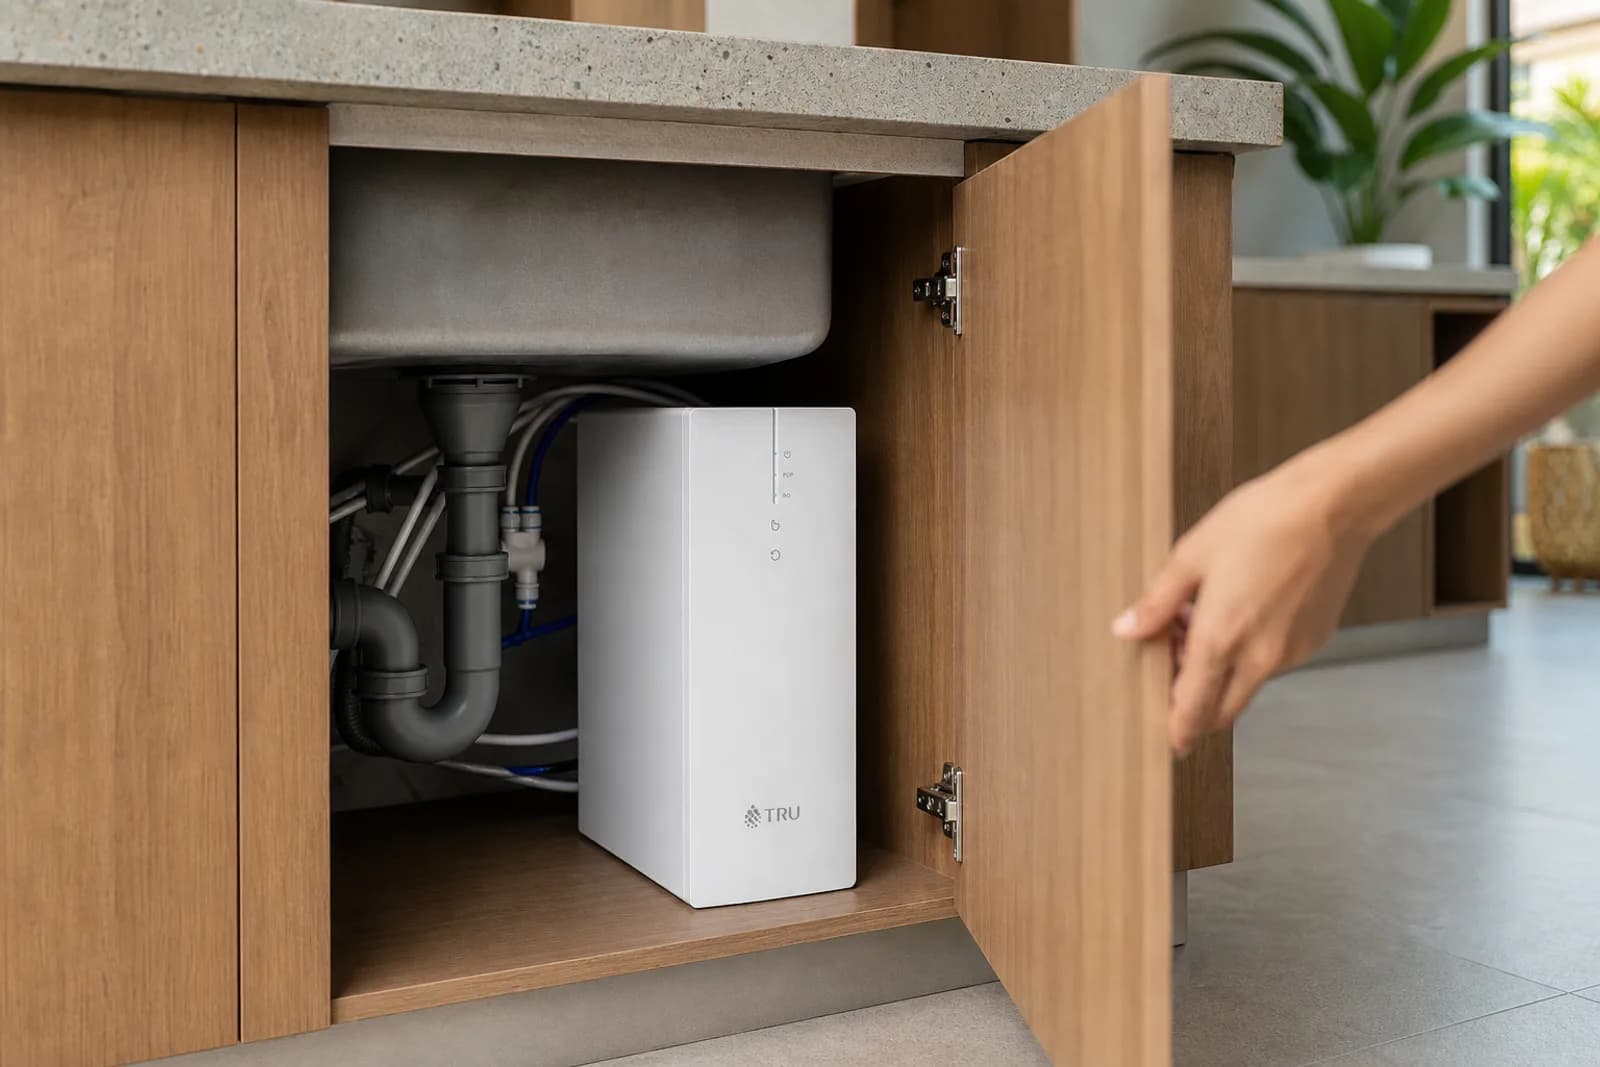
The UR-Q3626 at 405 × 105 × 365 mm was engineered for exactly this constraint. Its 105 mm width is roughly half that of a standard under-sink RO, and its 365 mm depth fits within the common Indonesian under-sink cabinet without forcing the door open.
Before ordering, measure the three dimensions — clear width at the narrowest point, depth from back wall to cabinet face, and floor-to-worktop height — and compare them against the unit's 405 × 105 × 365 mm footprint. Add 10–15 mm clearance on width and depth for connections and airflow. If your numbers work, this is the unit that goes where competing systems cannot.
Four-layer RO filtration, 99.9% removal of bacteria, viruses, and heavy metals, 1.5 L/min constant flow, and a body narrow enough to share a cabinet with the gas regulator. It is a practical solution to a problem most RO manufacturers have not designed for.
Not sure which system fits your water?
Aright Marketing Indonesia can assess your supply and recommend the right Truliva system for your home or business in Indonesia.